When Should You Hire an Interior Designer During a Renovation?

How to Stay on Budget and on Schedule During a Home Renovation
Many homeowners assume that an interior designer comes in once construction is nearly finished to help select furniture and finishes. In reality, the most successful renovations often involve a designer much earlier in the process.
Bringing a designer on at the beginning allows the design, architecture, and construction teams to work together from the start. This tends to create a smoother process and helps ensure that the finished home feels cohesive, functional, and appropriate to the character of the house.
Understanding the roles: designer, architect, and contractor
A renovation typically involves several different professionals, each with a distinct role.
An architect focuses on the structure of the home. They develop architectural plans, address structural changes, and ensure that the design meets building codes and permitting requirements.
A contractor manages the construction process. They coordinate subcontractors, oversee the jobsite, and build the project according to the approved plans.
An interior designer focuses on how the home will actually be lived in. Designers think about space planning, materials, lighting, cabinetry, fixtures, and the overall visual and functional experience of the home. During construction, they help ensure that the design decisions are carried through accurately.
When these roles are aligned early, the entire project tends to run more smoothly.
Why designers are most helpful early in the renovation process
The earliest stages of a renovation are when the most important decisions are made. Layout changes, cabinetry placement, lighting plans, and material selections all affect how the home will function once construction is complete.
When a designer is involved early, they can help guide these decisions before construction begins. This prevents situations where walls, electrical, or plumbing need to be reworked later to accommodate design choices that were not considered initially.
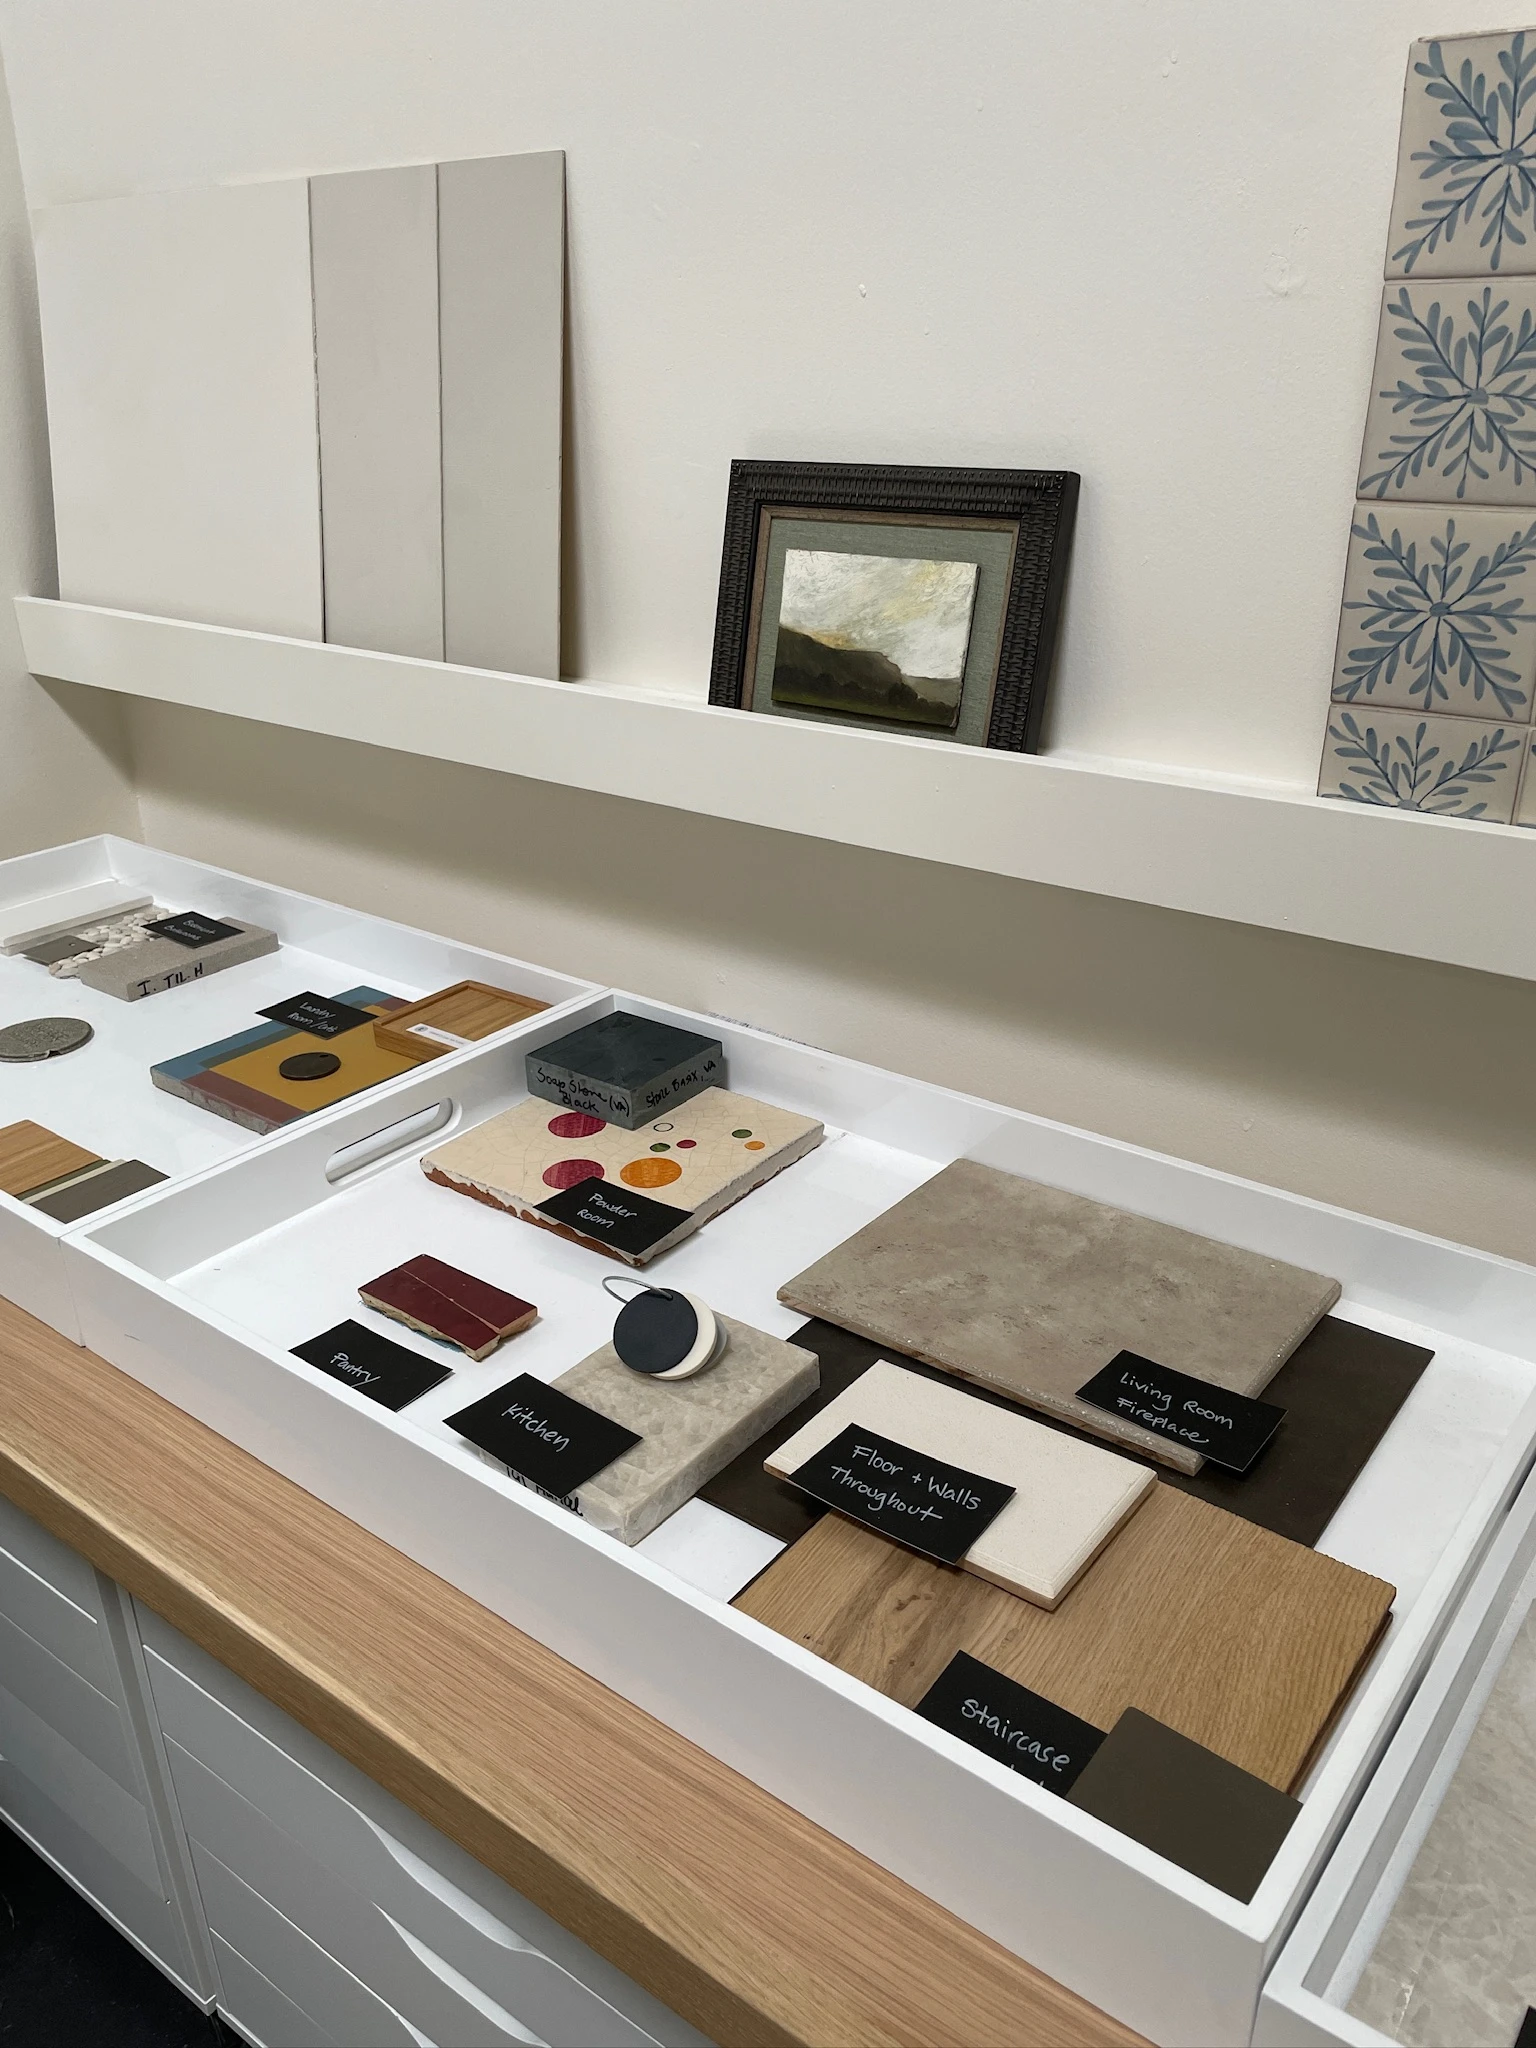
Early involvement also allows the designer to coordinate materials, fixtures, and appliances in advance. Since many of these items have long lead times, planning ahead helps prevent delays once construction begins.
What happens when designers are brought in too late
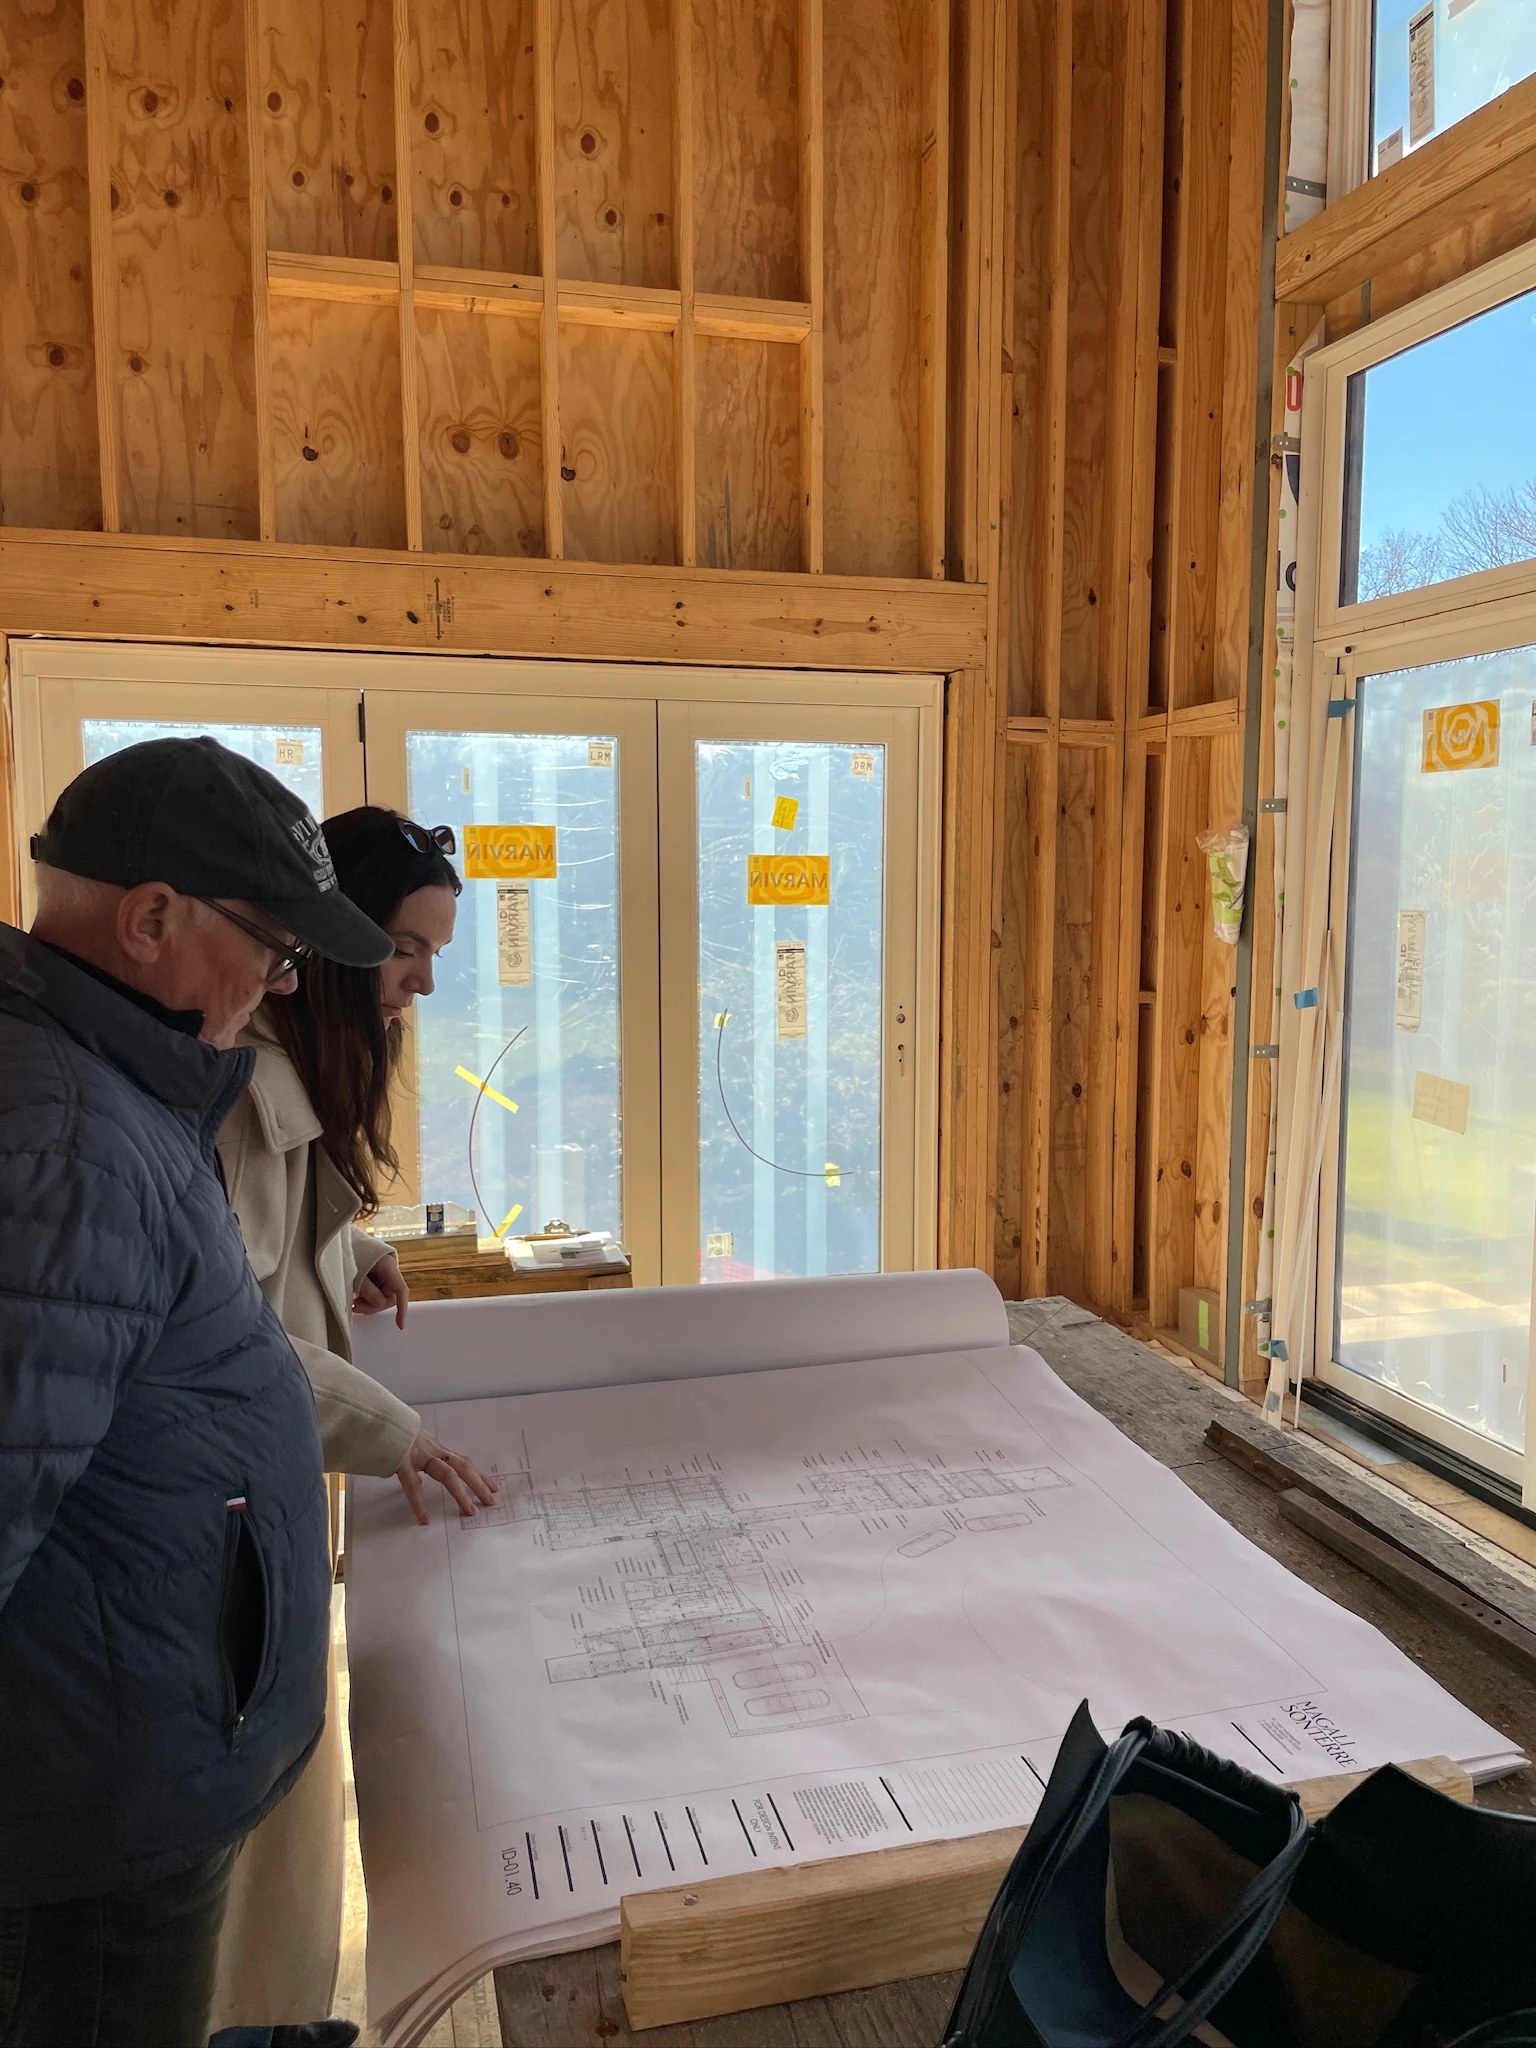
It is common for designers to be brought into a project after construction has already started. While we can certainly step in at that stage, it often limits what can realistically be changed.
By that point, layouts may already be set, electrical and plumbing rough ins may already be in place, and cabinetry may already be ordered. Adjusting these elements later in the process can lead to additional costs and delays.
When a designer is involved earlier, these decisions can be made thoughtfully before the construction team begins building.
What designers actually manage during construction
Once construction begins, an interior designer’s role continues well beyond selecting finishes.
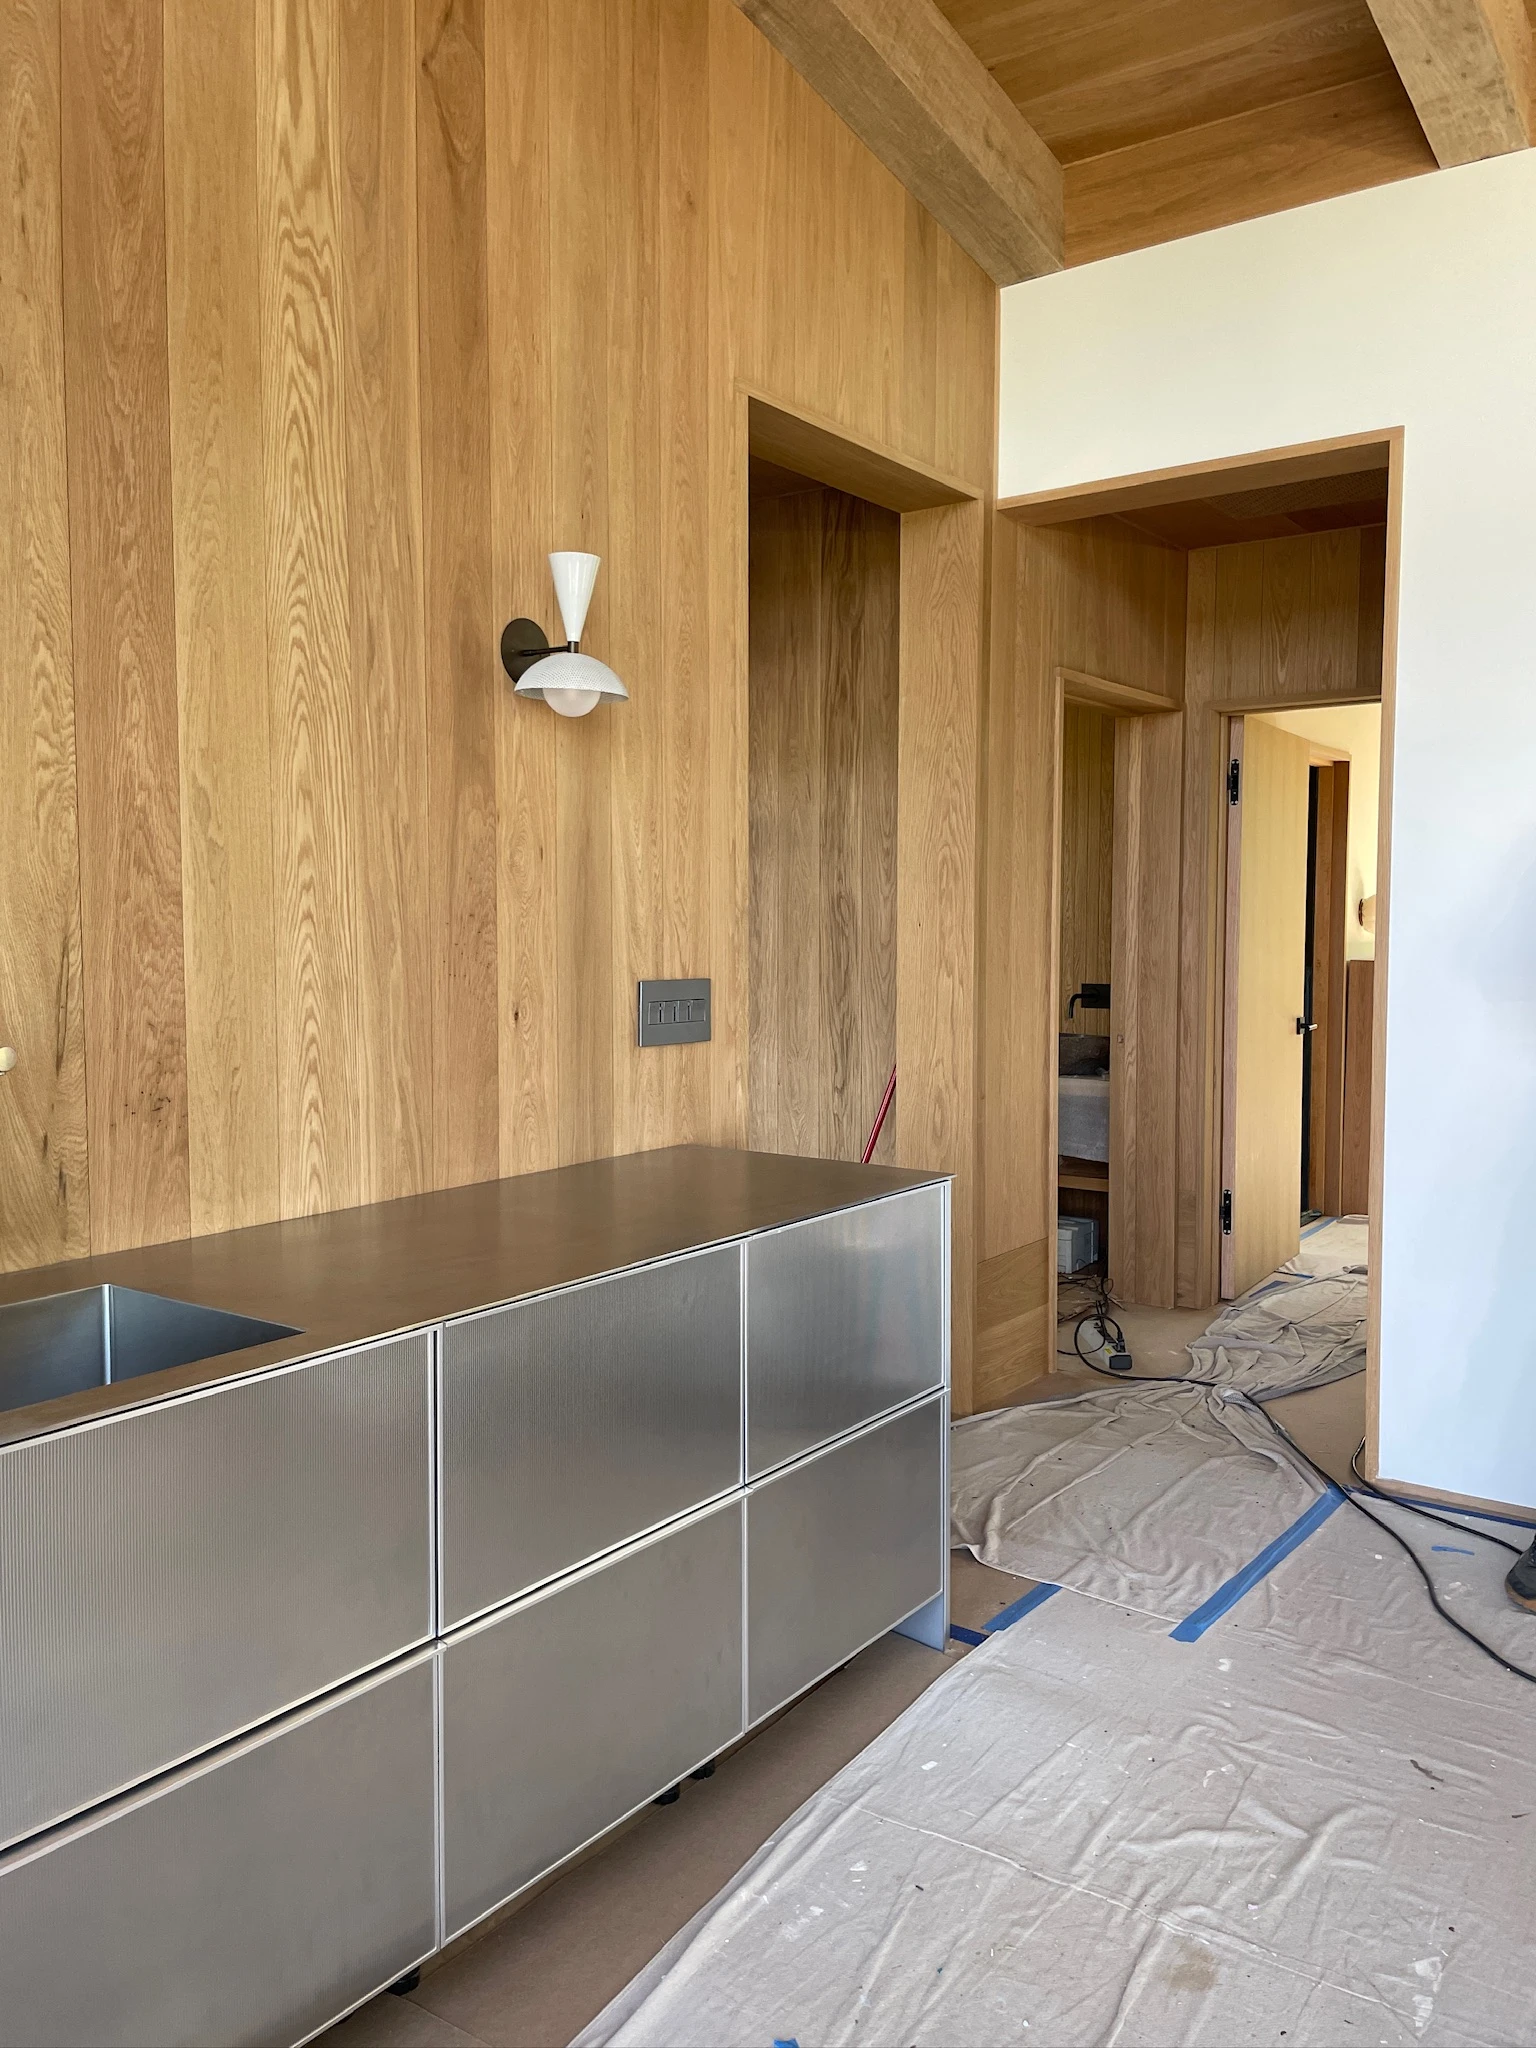
Designers often coordinate detailed drawings for elements such as cabinetry, built ins, and custom millwork. They review shop drawings from fabricators, answer contractor questions about materials and dimensions, and help ensure that design details are executed correctly on site.
They also coordinate lighting, plumbing fixtures, tile layouts, hardware, and other material selections that affect how the space ultimately comes together.
In many ways, the designer acts as a bridge between the construction team and the design vision, helping ensure that the finished home reflects the original intent of the project.
What the renovation design process typically looks like
While every studio approaches projects slightly differently, most renovation design processes follow a similar rhythm.
The first phase usually focuses on understanding the home and the needs of the people living in it. Designers review the existing architecture, discuss goals for the renovation, and begin identifying opportunities within the space. This stage is often referred to as the predesign phase.
From there, the project moves into schematic design. You can think of this phase as shaping the rough form of the design. During this stage, the designer will typically present concept imagery, preliminary material ideas, and early layout or elevation options so the client and design team can discuss the overall direction of the project.
Once the preferred direction and layouts are established, the design is refined further. The designer will typically develop the drawings into a construction set for the contractor while also confirming material selections, cabinetry details, and fixture specifications. Many design studios also assist with sourcing and purchasing furnishings, fixtures, and materials during this stage.
From there, the project moves into construction. With the drawings and selections finalized, the contractor can begin building with a clear roadmap for the project.
Throughout construction, the designer continues to coordinate with the contractor and fabricators, reviewing shop drawings, answering questions that arise on site, and helping ensure that the design details are executed as intended. This collaboration continues through installation and into the final stages of the home.
A collaborative process
Renovations are inherently collaborative. When architects, designers, and contractors work together from the beginning, the process tends to be more efficient and the finished result feels more considered.
In our experience working on residential renovations throughout Los Angeles and beyond, involving the design team early allows the project to unfold more smoothly and often prevents many of the challenges that arise when decisions are made later in construction.
If you are considering a renovation and would like to learn more about working with an interioresigner, feel free to schedule a complimentary discovery call or explore our services.
